

Assembly & inspection services we provide
Trial build, function, and dimensional QC in one traceable loop
We deliver assembly and inspection from short-run to pilot: fixtured takt, full trial builds, function/electrical and critical-dimension checks, with ship records that travel with the lot. First-article to batch ship closes the loop and cuts assembly drift and missed defects.
Assembly & inspection capability
- Dimensional accuracy±0.05mm
- Functional testSample / 100%
- Takt assemblyFixtured
- Electrical checksContinuity / insulation
- First articleFA closed-loop
- FixturesCustom tooling
- Ship traceabilityRecords with lot
- Pack protectionShock / moisture
Finishing & assembly
From grinding, polishing, and edge cleanup through drilling, tapping, filing, washing, and assembly — we close the post-process loop so parts are fit-ready and surface-ready before inspection.
Grinding
Polishing
Deburring
Drilling
Tapping
Filing
Cleaning
Assembly
Equipment list
Two Zeiss CMMs, one Mitutoyo height gauge, one Explorer 2.5D vision system, plus calipers, micrometers, plug/pin gauges, hardness and roughness meters — a stable kit for dimensional, geometric, and surface QC.
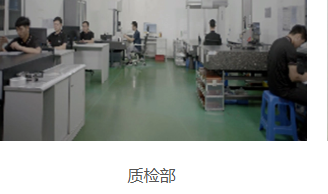
QC department
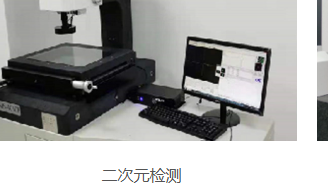
2D inspection
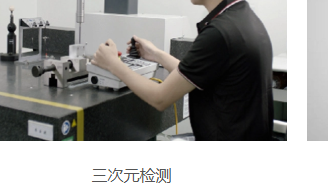
CMM inspection
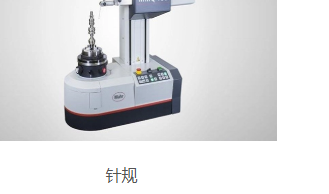
Pin gauges
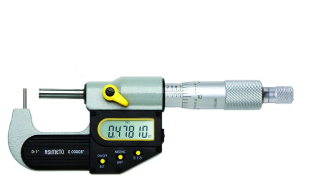
Micrometer
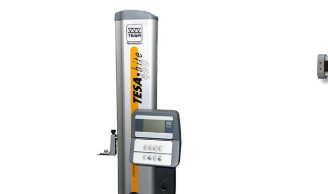
Height gauge
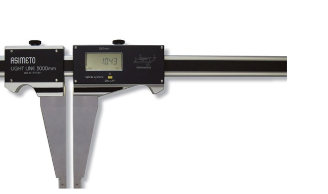
Calipers
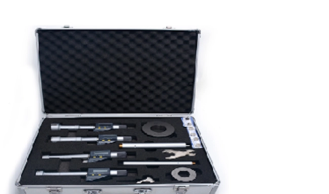
Digital 3-point bore micrometer
Quality control
A strict, precise, and reliable quality management system
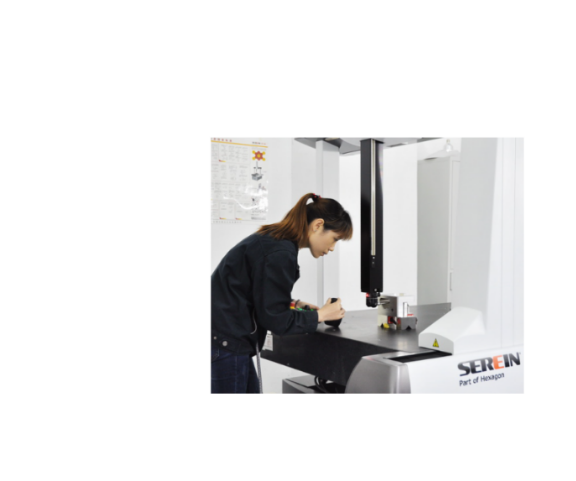
Standard work, closed-loop data, and traceable records lock process windows, inspection datums, and release rules into the flow — managing variation with methods you can audit so assembly and QC stay repeatable.
Starting from customer needs and value, we keep strengthening planning, process improvement, supply-chain coordination, cost control, and team capability across operations — pursuing excellence and steadily raising customer satisfaction.
Protect dimensional, functional, and appearance quality while cutting takt and rework — first-article sign-off sets the baseline for volume. Inspection runs with assembly so lead time drops without relaxing release criteria.
We keep adopting better fixtures, inspection methods, and digital records, iterating process and QC for new products and hard structures — problem-driven improvement that turns experience into reusable capability.
Closed-loop inspection
How we inspect your parts
01 Drawing review
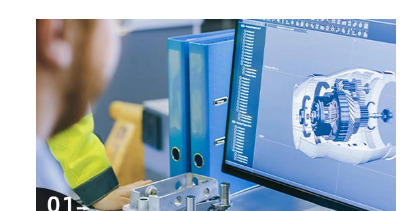
We check every BOM line — qty, material, process, and finish — against the quote, then review 3D/2D for design errors, fit, and interference, confirming tolerances are manufacturable and issuing DFM when needed.
02 Incoming inspection
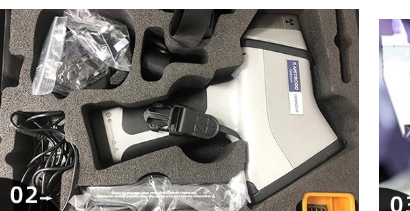
Suppliers provide material certs and marking; we spot-check chemistry with spectrometers so off-spec stock never reaches the line.
03 In-process inspection
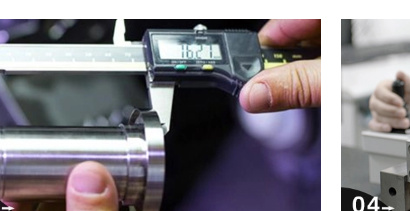
Visual and hand checks run with machining and assembly against the 3D drawings to catch drift early — first-article samples available when you need them.
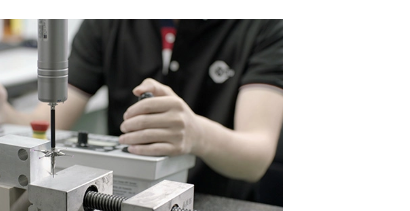
04 Final inspection
Trained QA engineers complete outgoing checks and can supply 3D scan, cleanliness, 100% dimensional, PPAP, and control-plan reports on request.